Description
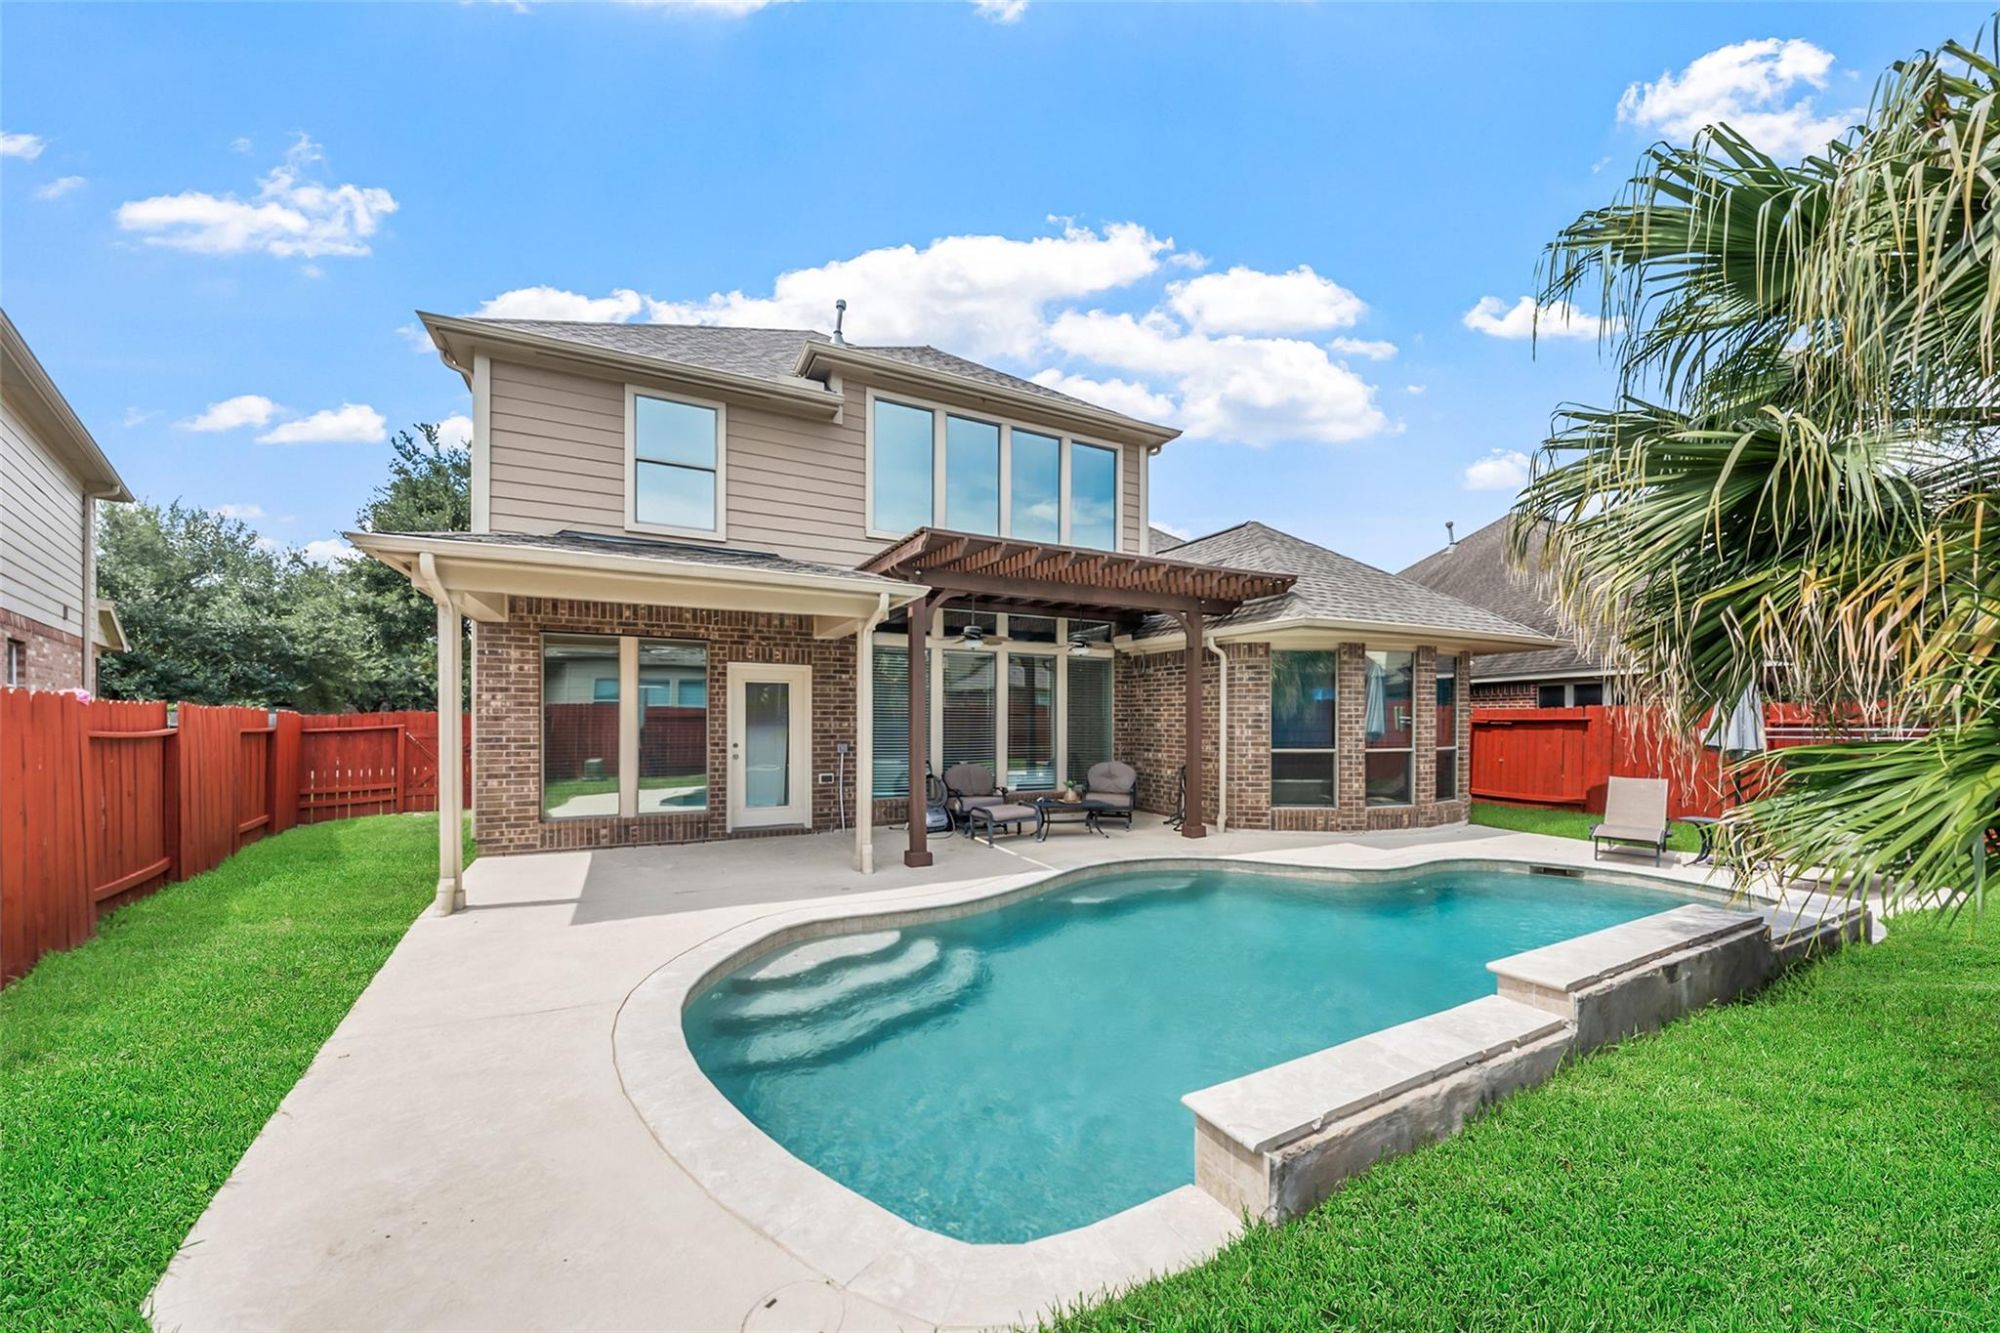
Beautifully maintained two-story traditional home offering 3,584 square feet with 5 bedrooms, 3.5 bathrooms, and an attached two-car garage. The open-concept floor plan features a formal entry, spacious living room with a fireplace, formal dining room, flex room, upstairs game room, and a well-appointed kitchen with granite countertops, gas cooktop, stainless steel appliances, center island, breakfast bar, and abundant cabinetry. The first-floor primary suite includes a luxurious bath with dual vanities, soaking tub, separate shower, and a large walk-in closet. Upstairs offers four additional bedrooms, two full bathrooms, and a spacious game room. Wood and tile flooring throughout the main living areas provide durability and easy maintenance. The fully fenced backyard features a sparkling in-ground pool and covered patio, creating an ideal space for outdoor relaxation and entertaining. Located in Pine Mill Ranch within award-winning Katy ISD.